

How to Build a House Without Costly Surprises
HOUSING - Building a house is a staged project that moves through planning, financing, permit-ready plans, site preparation, construction, inspections, and closeout. Expect the process to run in three phases: pre-construction (land, design, money, permits), active construction (site work through final approval), and closeout (punch list, occupancy, warranties). Typical construction costs land in the mid-six figures, with one 2025 estimate putting the average around $323,077 and a common range of $139,000 to $531,000, though the numbers vary based on location and choices. This roadmap is for anyone weighing a home build of their own, and its goal is simple: help you avoid the overruns and failed inspections that catch first-timers off guard. Treat it as a short course in how to build a house without letting the budget slip away from you.
Should You Build or Buy Your Own Home?
Buying gets you a finished house fast. Building your own home gives you complete control over layout, finishes, and location, but it asks for more time, decisions, and risk tolerance. Where you land on that trade-off depends on your budget and how involved you want to be. For most people, the appeal of a new house is shaping the space around how they actually live rather than settling for what buyers find already sitting on the market.
Build types run along a spectrum. Production homes are the fastest and most predictable. Semi-custom lets you tweak a builder's plan. Custom starts from the ground up. There are also lower-cost, more affordable paths worth knowing about:
-
Tiny homes: roughly $30,000 to $60,000
-
Container homes: often $1,800 to $8,300 per container, combinable and trailer-mountable for portability
-
Shell homes: the builder frames and dries in the structure, and you finish the interior
-
DIY kits: some under $10,000
A local real estate agent, or a broker who knows your area, can compare resale values against what a build would cost, which tells you whether creating your own home actually pencils out. Watching a few build-along videos from experienced owner builders can also give you a realistic sense of the workload before you commit.
Build a Realistic Budget Before You Buy Land
Skip the single cost-per-square-foot number. It hides too much. Kitchens, bathrooms, roof complexity, foundation type, site work, materials, and finish choices all move the figure. Build a line-item budget instead, covering:
-
Land or property purchase
-
Site preparation and surveying (commonly $5,000 to $15,000)
-
Design, drafting, and engineering
-
Permits and impact fees
-
Utility connections
-
Construction and materials
-
Contingency
-
Temporary housing during the build
-
Landscaping and driveways
-
Finish allowances
For scale, the NAHB 2024 Construction Cost Survey found construction alone averaged $428,215, about $162 per square foot, which was 64.4% of the sales price, with the finished lot at 13.7%. The largest construction categories were interior finishes at 24.1%, major systems rough-ins at 19.2%, framing at 16.6%, exterior finishes at 13.4%, and foundations at 10.5%. Set aside a real contingency, larger for rural, sloped, or septic and well properties, because that's where surprise costs live. A well-built budget is how you save money you'd otherwise lose to guesswork.
Confirm the Land Is Buildable
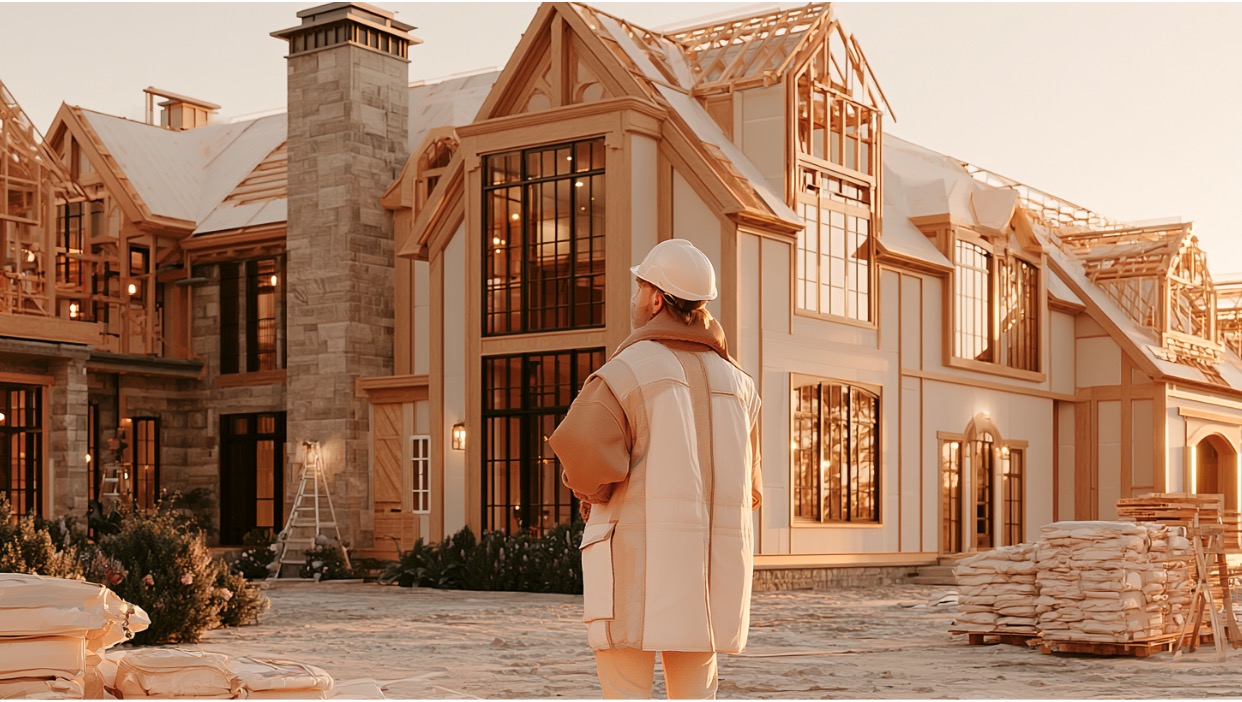
Buildability comes before floor plans. A lot that looks perfect can carry problems that quietly wreck a budget. Zoning regulations dictate how much of a property you can actually build on, and permits are required for grading, zoning, and construction. Confirm where utility lines run and where the property boundaries sit before anything else. Run this checklist before you buy:
-
Zoning, setbacks, and easements
-
Slope and soil or geotechnical conditions
-
Flood maps and drainage
-
Septic and well versus sewer and water
-
Driveway access
-
HOA or design review standards if the property sits in a community
-
Wildfire, seismic, and radon risk
The EPA recommends radon-resistant construction in Zone 1 counties, USGS earthquake hazard maps inform seismic design, and CAL FIRE's Fire Hazard Severity Zone maps flag where home hardening matters. Check these early, not after you've closed.
Turn Your Design Into Permit-Ready Plans
A napkin sketch can't be priced or permitted. Local building departments must approve construction plans, and the planning and design stage often takes one to six months. To get consistent bids and a clean plan review, your drawings need to become a full permit-ready set that includes concept design, a site plan, floor plans, elevations, structural engineering, energy documentation, and mechanical, electrical, and plumbing notes.
Detail matters because every builder should price the same scope. Vague plans invite guesswork, and guesswork becomes change orders later. Homes must comply with locally adopted codes based on the ICC's 2024 model codes, including the 2024 IRC and IECC, though jurisdictions adopt and amend them locally. In areas with detailed plan check, homeowners often work with an architect, engineer, designer, or drafter. Sacramento-area readers comparing permit-ready plan help might look at examples such as this Sacramento drafting company while still verifying scope, credentials, and what their own city or county requires.
How to Handle Financing and Obtain Permits
Construction loans work differently from a standard mortgage. The CFPB describes them as short-term loans that fund building and are released in advances, or draws, as work progresses. They usually carry higher rates than long-term mortgages. You'll choose between construction-only loans and construction-to-permanent loans, where, per Fannie Mae, construction and permanent financing close together in a single closing. Expect interest-only payments during the build, an appraisal based on your plans and specs, and inspections before each draw. A personal loan can cover part of construction, sometimes up to $100,000, but it's rarely the main vehicle. Keep your credit stable while you build your own home.
What kind of loan do you need?
Permits ensure compliance with local safety standards and require approval from local government authorities. The path runs from application to plan review comments, then resubmittals, impact fees, and issuance. The City of Sacramento, for example, requires electronic plan check for residential submittals, so ask your building department early about fees, sequencing, and forms.
Hiring Contractors and Putting Scope in Writing
Your team usually includes a general contractor, an architect or designer or drafter, a structural engineer, a civil engineer or surveyor, an energy consultant or HERS rater where required, and specialty subcontractors. Before you hire and sign anyone, the CSLB and FTC advise verifying the license, confirming insurance, checking references, and using a written contract. In California, home-improvement down payments are capped, so know the limits. Good contractors will welcome a clear scope, because it protects them too.
Put the money terms in writing too. Decide between fixed-price and cost-plus, set a payment schedule tied to progress, collect line releases as you pay, and agree on a change-order procedure before work starts. That single step controls more cost creep than anything else, and it's where owner builders working with a general contractor can save the most.
Some owners act as their own general contractor and manage subcontractors directly, which can save up to 23% in building costs. The savings are real, but so is the burden: you're scheduling trades, coordinating inspections, and carrying the risk if something slips. Being your own general contractor is a serious job, not a weekend role, and plenty of first-time DIY builders underestimate it. If you go this route, study each trade the way you'd study a course, and lean on tutorials and walkthrough videos from builders who document real projects. Some of that experience carries over from remodeling work, where the same coordination and quality control skills apply.
What to Expect at the Construction Site During a House Build
Active construction follows a fairly consistent order. Inspections for code compliance happen at several points, covering electrical, plumbing, structural, and fire safety, and each one typically ties to a loan draw. The sequence on the construction site:
-
Site clearing, grading, and temporary utilities
-
Excavation and foundation, poured from the ground up
-
Framing and roof dry-in
-
Windows, exterior doors, weather barrier, and roofing
-
Rough plumbing, electrical, and HVAC
-
Inspections
-
Insulation and air sealing
-
Drywall
-
Interior finishes
-
Exterior flatwork, drainage, and landscaping
-
Final inspections
Timing varies across the country. Census data for one-unit buildings completed in 2024 shows 46% took 4 to 6 months from start to completion, 20% took 7 to 9 months, and 13% took 13 months or more. Owner-built and contractor-built homes generally run longer than built-for-sale homes, since selections, owner decisions, plan revisions, weather, and specialty trades all stretch the calendar. Managing the entire project this closely pays off, and photographing the house build at each stage gives you a record if a dispute comes up later.
Plan High-Risk Finishes Before They Become Change Orders
Finishes drive overruns, and it's easy to see why: interior finishes are the single largest cost category at 24.1% per NAHB. Define scope early for cabinets, flooring, tile, shower systems, waterproofing, countertops, lighting, and plumbing fixtures. Understand the difference between an allowance (a placeholder dollar amount) and a real selection, and build a finish schedule so nobody is guessing at framing time. Choosing durable materials up front helps you save on repairs down the road.
Wet areas deserve the most detail, because the hidden assembly matters as much as the visible surface. Bathrooms, showers, and laundry rooms fail when waterproofing is treated as an afterthought. The TCNA Handbook, with its ANSI-referenced methods, sets out wet-area guidance, substrate flatness, grout joint sizes, and workmanship standards. A homeowner comparing a tile scope in Northern California could review standards-based details from this Sacramento tile installer, then make sure the contract specifically names the waterproofing method, substrate prep, grout, trim, layout, and movement-joint expectations. Using the right tools and setting materials matters as much as the workmanship.
Build for Energy Efficiency, Durability, and Local Hazards
Lock in performance choices before permitting, because they're hard to change later: air sealing, insulation, window specs, HVAC sizing, ventilation, duct location, solar and EV readiness, plus drainage and roof overhangs. The DOE determined the 2024 IECC improves residential energy efficiency, estimating national savings of 7.8% site energy over the prior edition. ENERGY STAR certified homes run at least 10% more efficient than code and average about 20%, which lowers bills and adds resale value that buyers notice.
Match durability to your site. In wildfire zones, CAL FIRE's home hardening addresses roofing, vents, siding, and decks. In radon Zone 1 counties, the EPA recommends radon-resistant construction and testing after occupancy.
Final Inspection, Closeout, and Move-In to Your New Home
You can't legally move in until final inspections confirm the home meets building codes and safety standards and the jurisdiction issues a Certificate of Occupancy. Work the closeout like the milestone it is:
-
Complete the punch list
-
Pass final inspection and obtain the Certificate of Occupancy
-
Collect warranty documents and appliance manuals
-
Get as-built plans and permit records
-
Gather final lien releases
-
Set a maintenance calendar and schedule a first-year warranty walk
Frequently Asked Questions About Building a House
Is it cheaper to build or buy a home? It depends on land prices, your local market, and finish choices. NAHB's survey puts average construction at $428,215, and Census reported an average new-home sales price of $475,400 in June 2026, so building a house can cost more or less than buying depending on the lot and selections.
Is $200,000 enough to build a house? For a traditional build it's tight, given a 2025 average near $323,077 and a range of $139,000 to $531,000. It becomes realistic with lower-cost paths like tiny homes, container homes, shell homes, or DIY kits, which is how many owner builders keep a project affordable.
How do I build a home as a beginner? Start with a line-item budget and buildable land, get permit-ready plans, line up financing, and hire vetted contractors, or weigh the owner-builder route if you can manage trades and inspections yourself. Treat those first weeks as your crash course in the building process before a single wall goes up, since there are so many variables that reward planning.
What is the 3-3-3 rule? It's an affordability guideline (roughly limiting housing spending relative to income and reserves), useful when buying, not a construction cost formula.
The pattern that keeps a home build on track is boring by design: detailed permit-ready drawings, a written scope with a clear change-order process, and inspection milestones tied to your payments. Nail those, and you gain a smoother path where most costly surprises never get the chance to appear, and building your own home stays the highlight of the year rather than the low point of your life.
###